Aurea Day Spa, Harbour Town
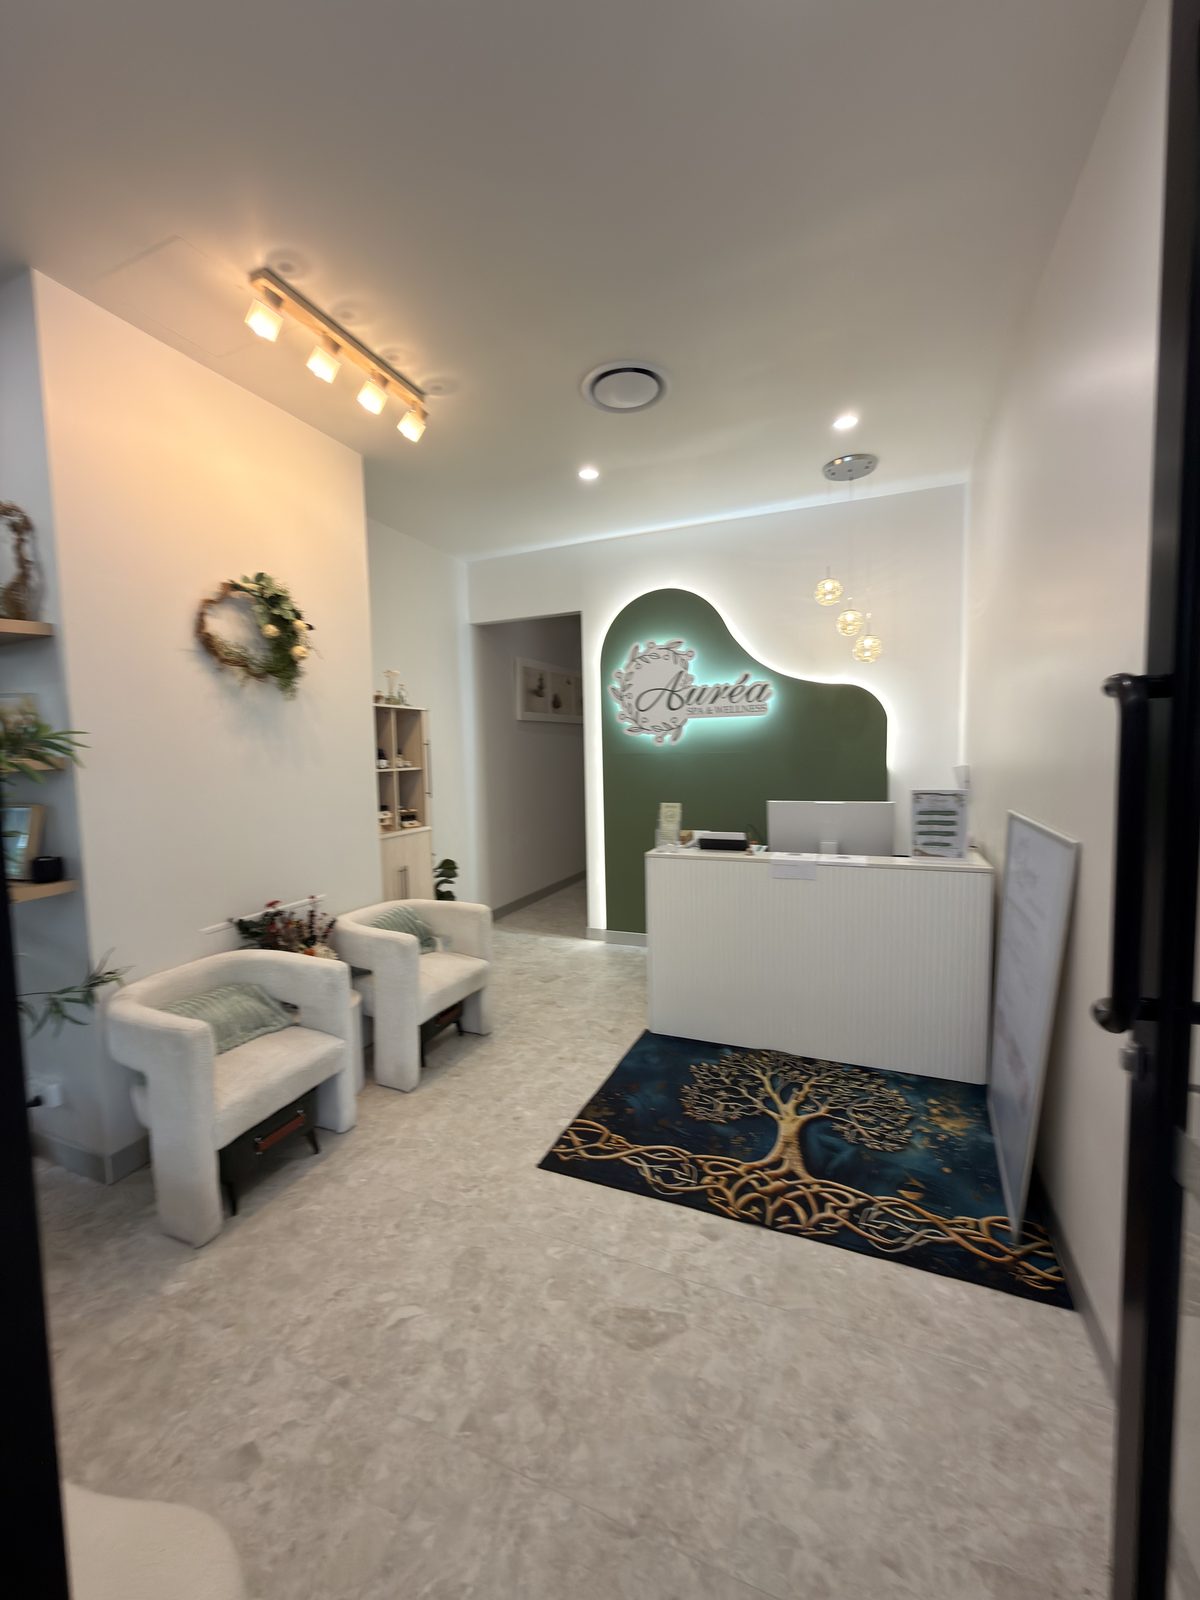
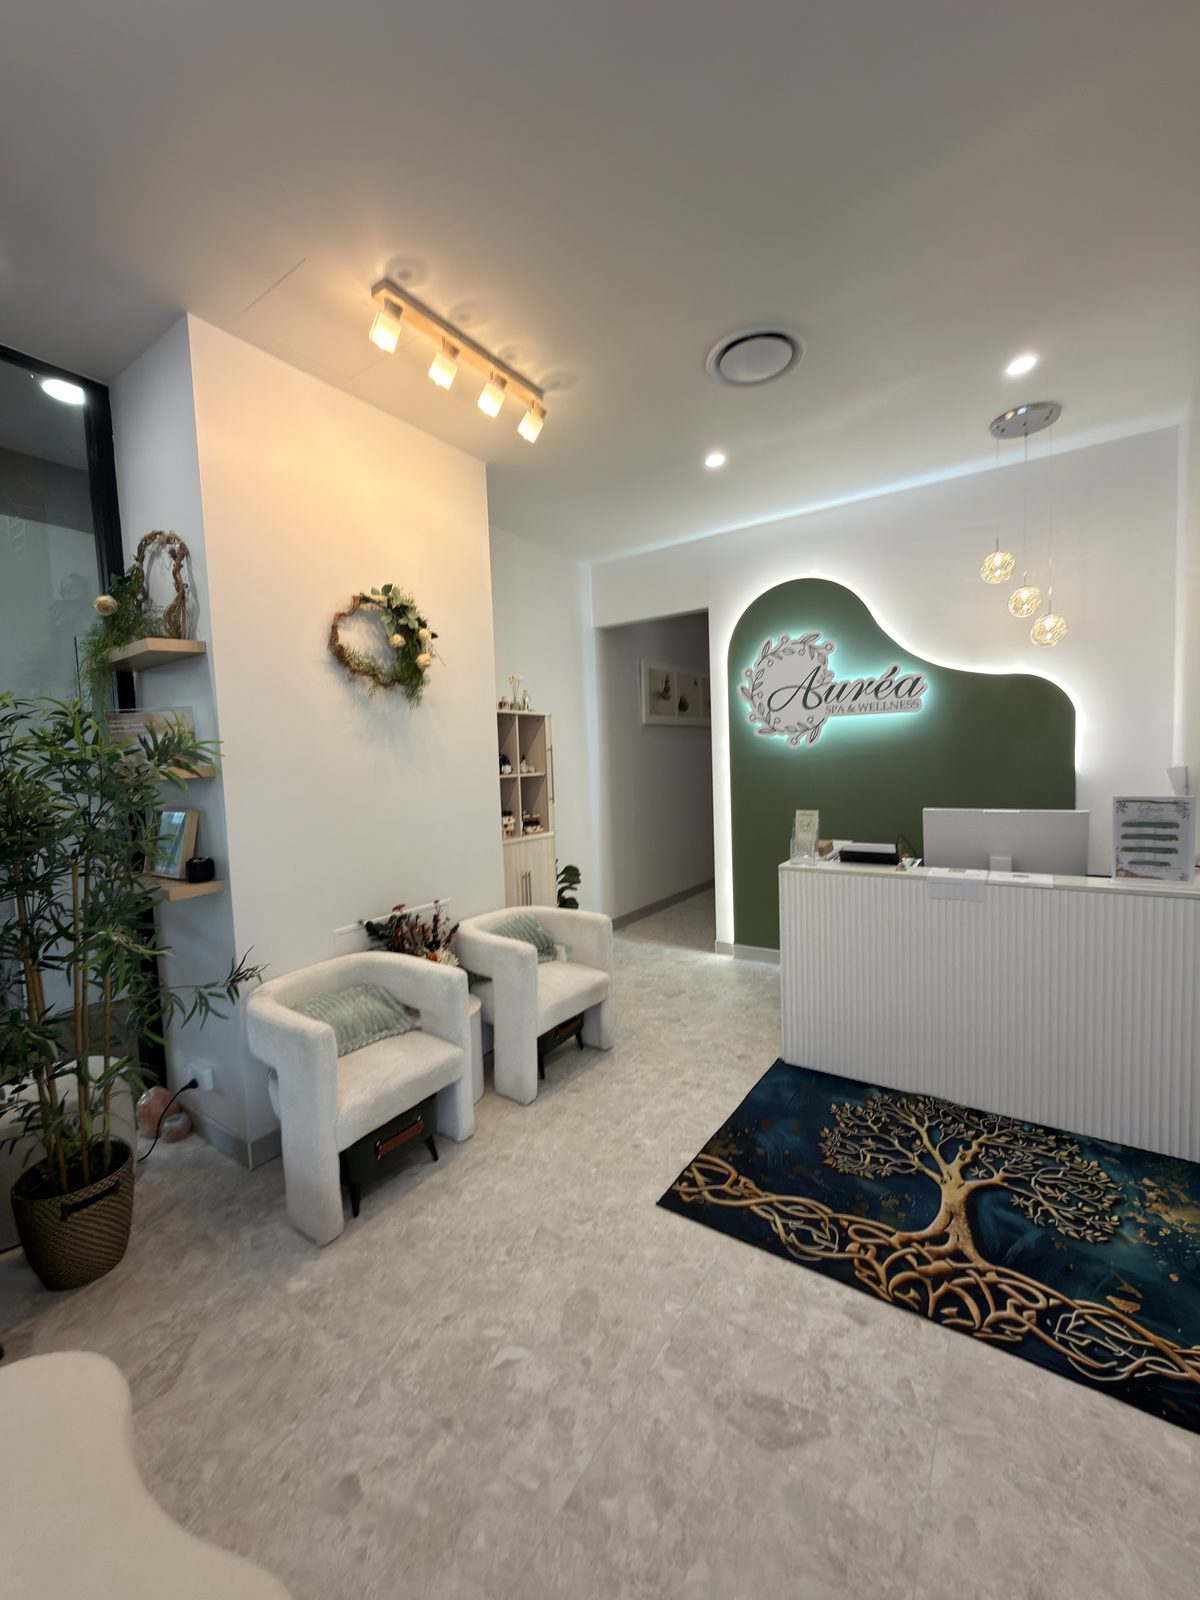
Walls, ceilings and openings for a two-level day spa at Harbour Town, built across two tenancies and certified out so the spa could open.
One spa,
two tenancies,
two levels
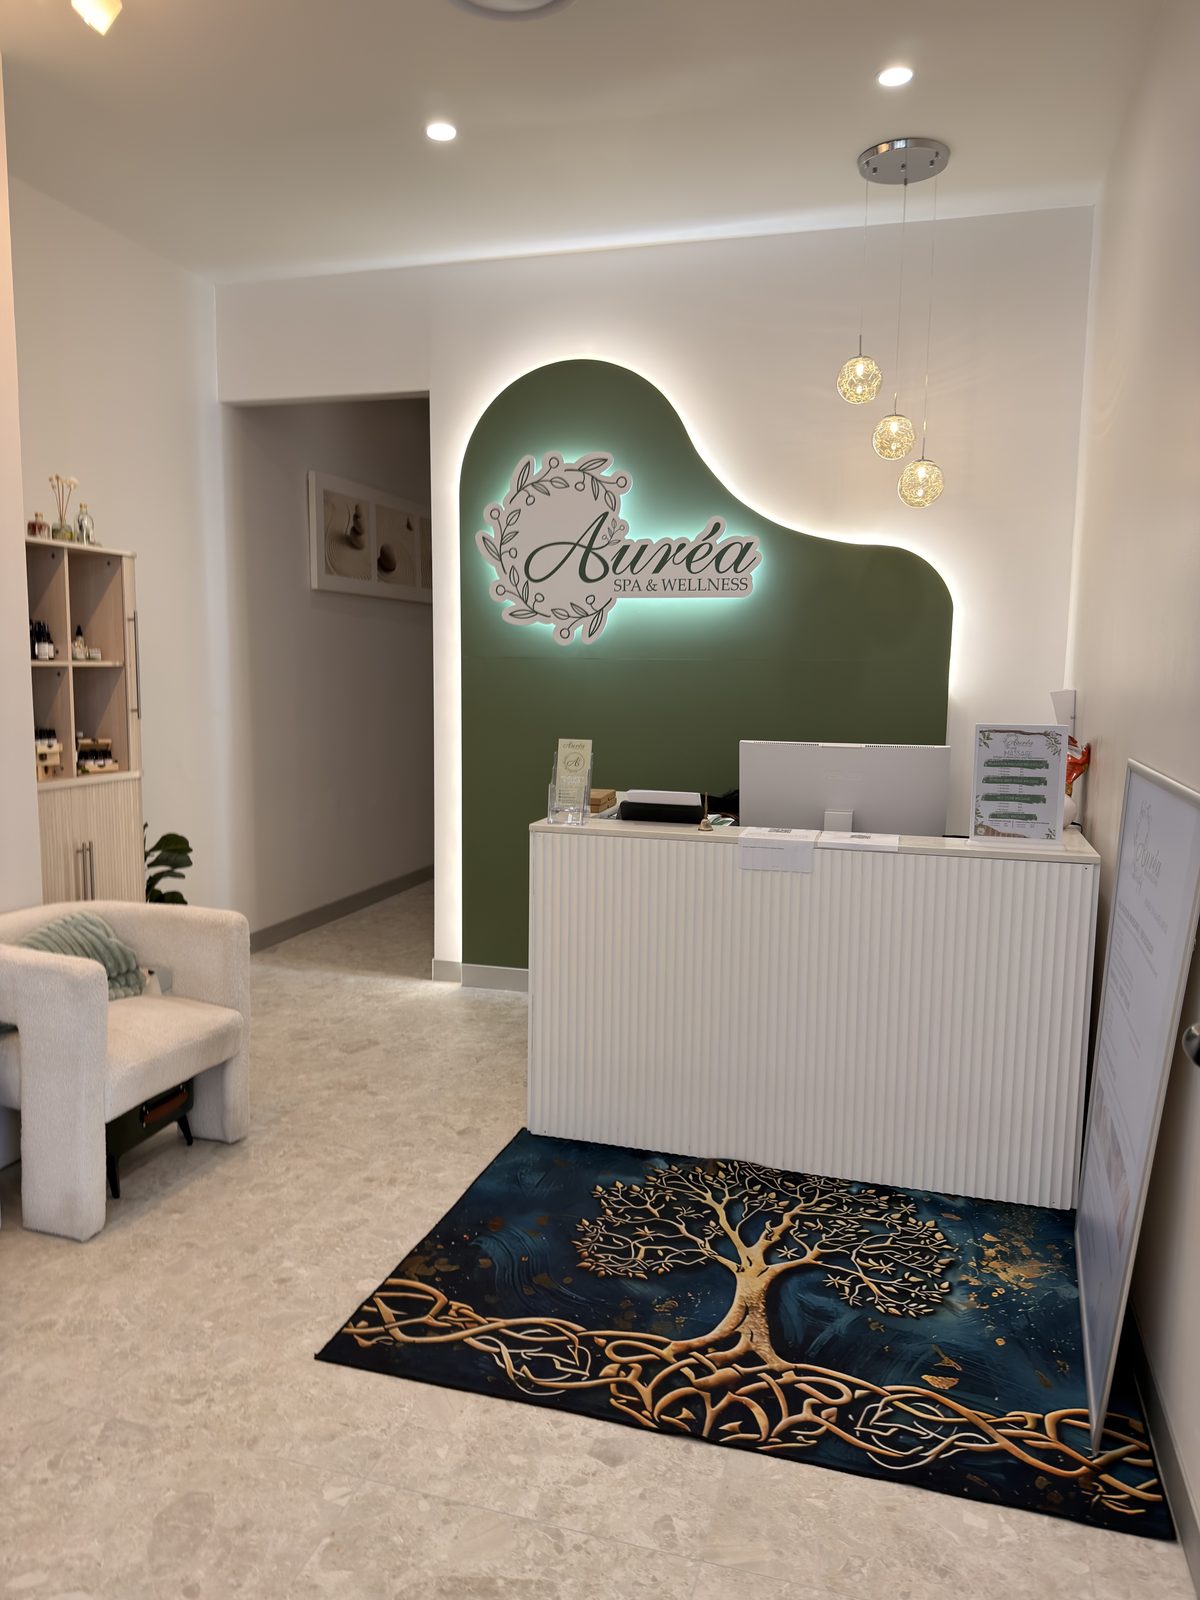
Aurea Day Spa was taking two separate tenancies at Harbour Town, one on the ground floor and one upstairs, and turning them into a single business.
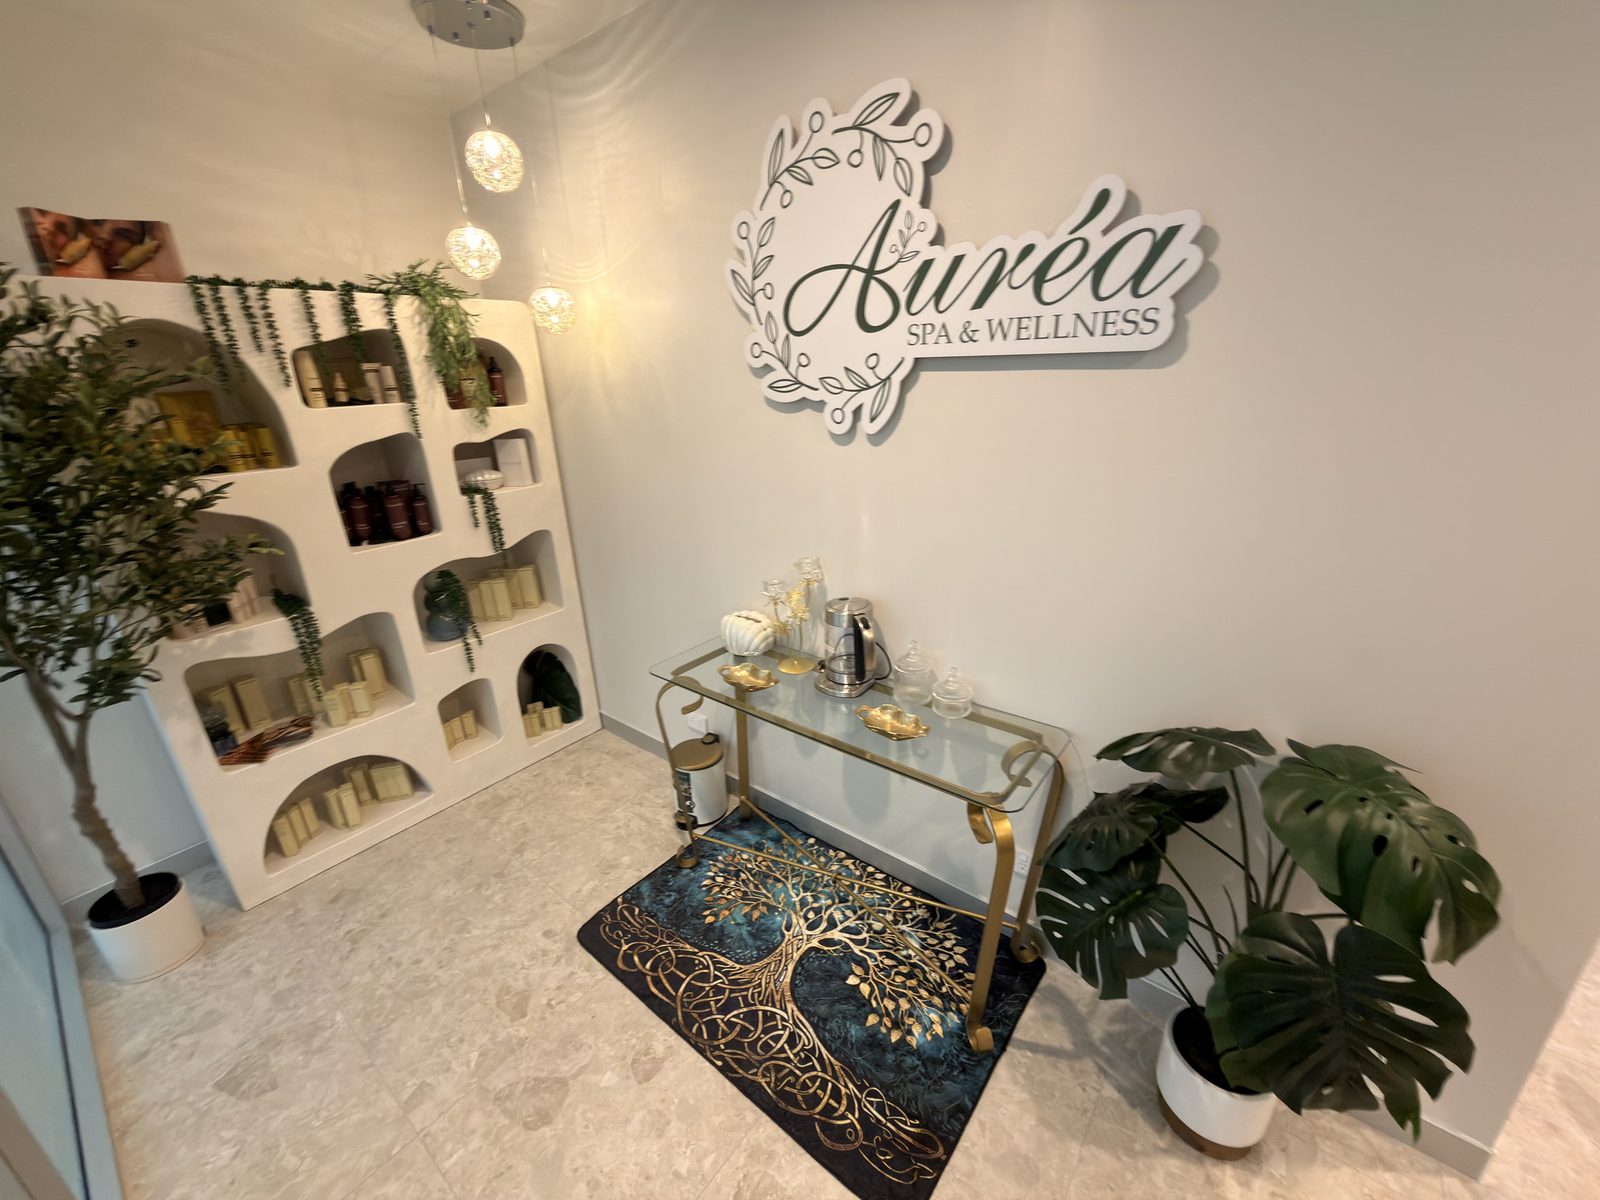
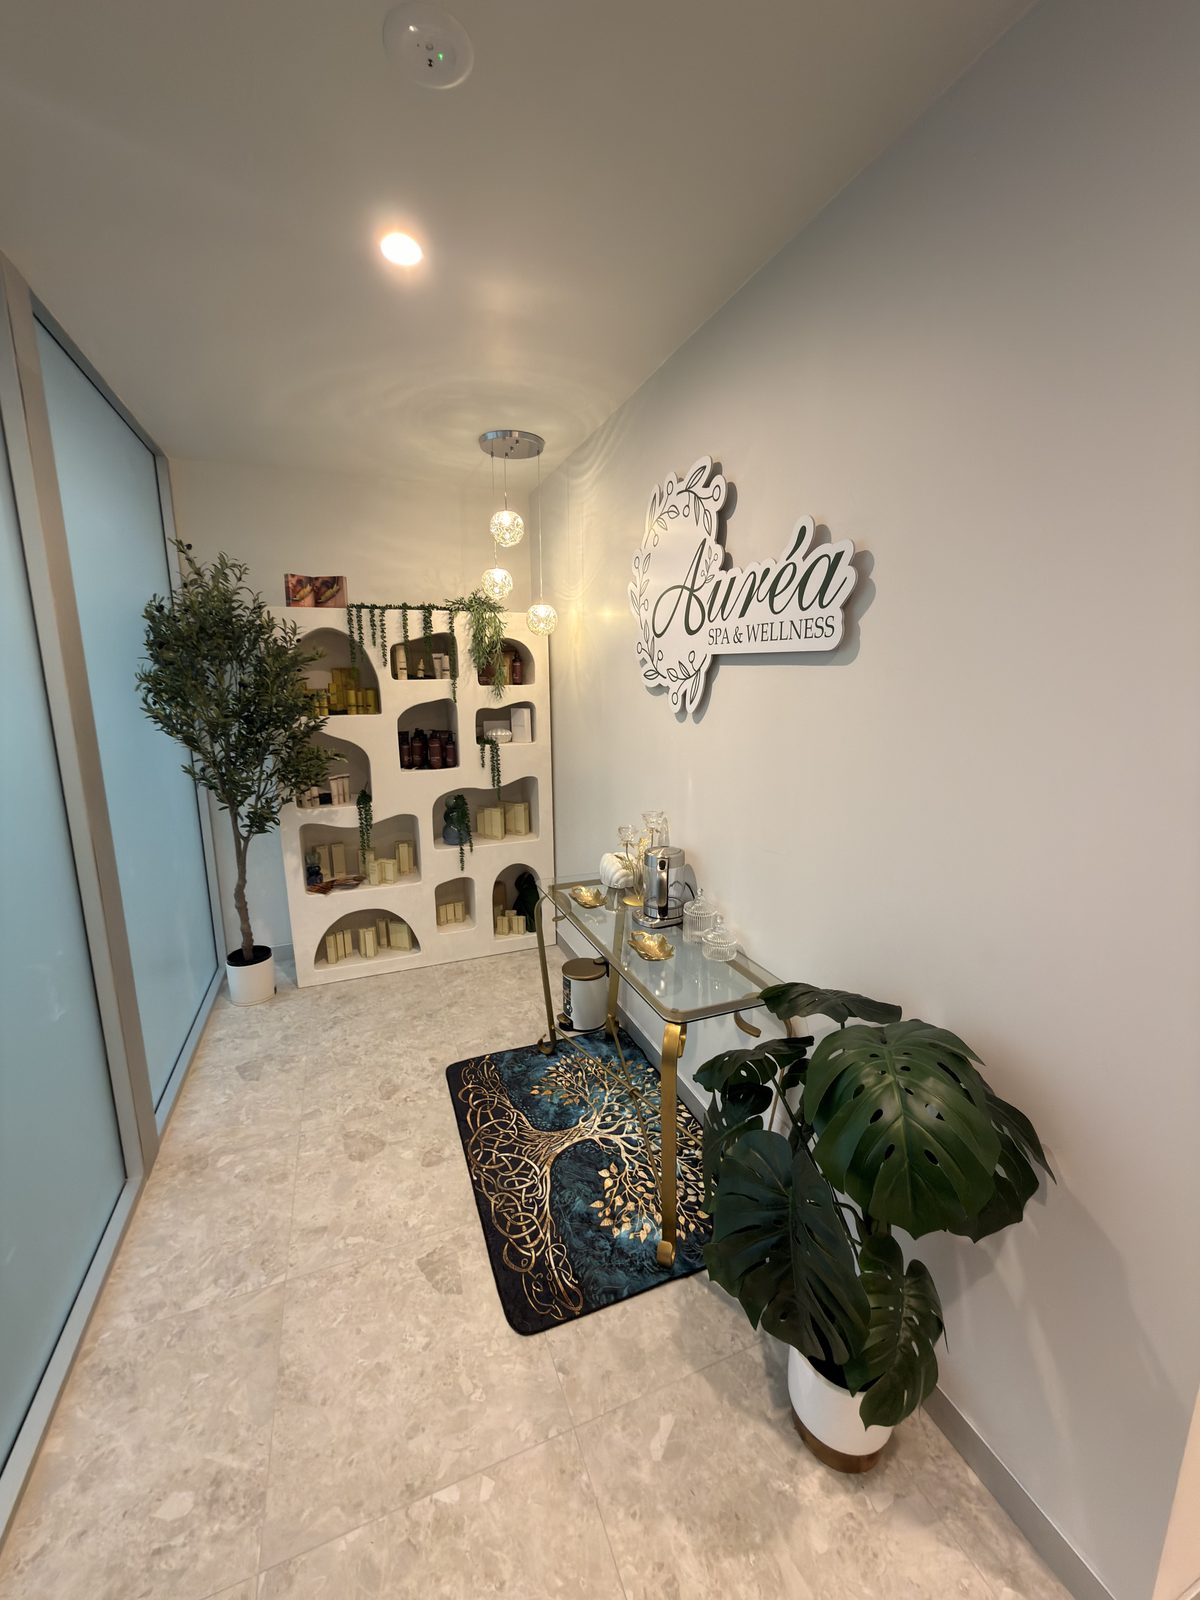
That meant building out treatment rooms, a reception and a retail space from open shells, to a design that had to feel like one place across two floors. Everything had to satisfy the centre's certifier before the doors could open.
What we did
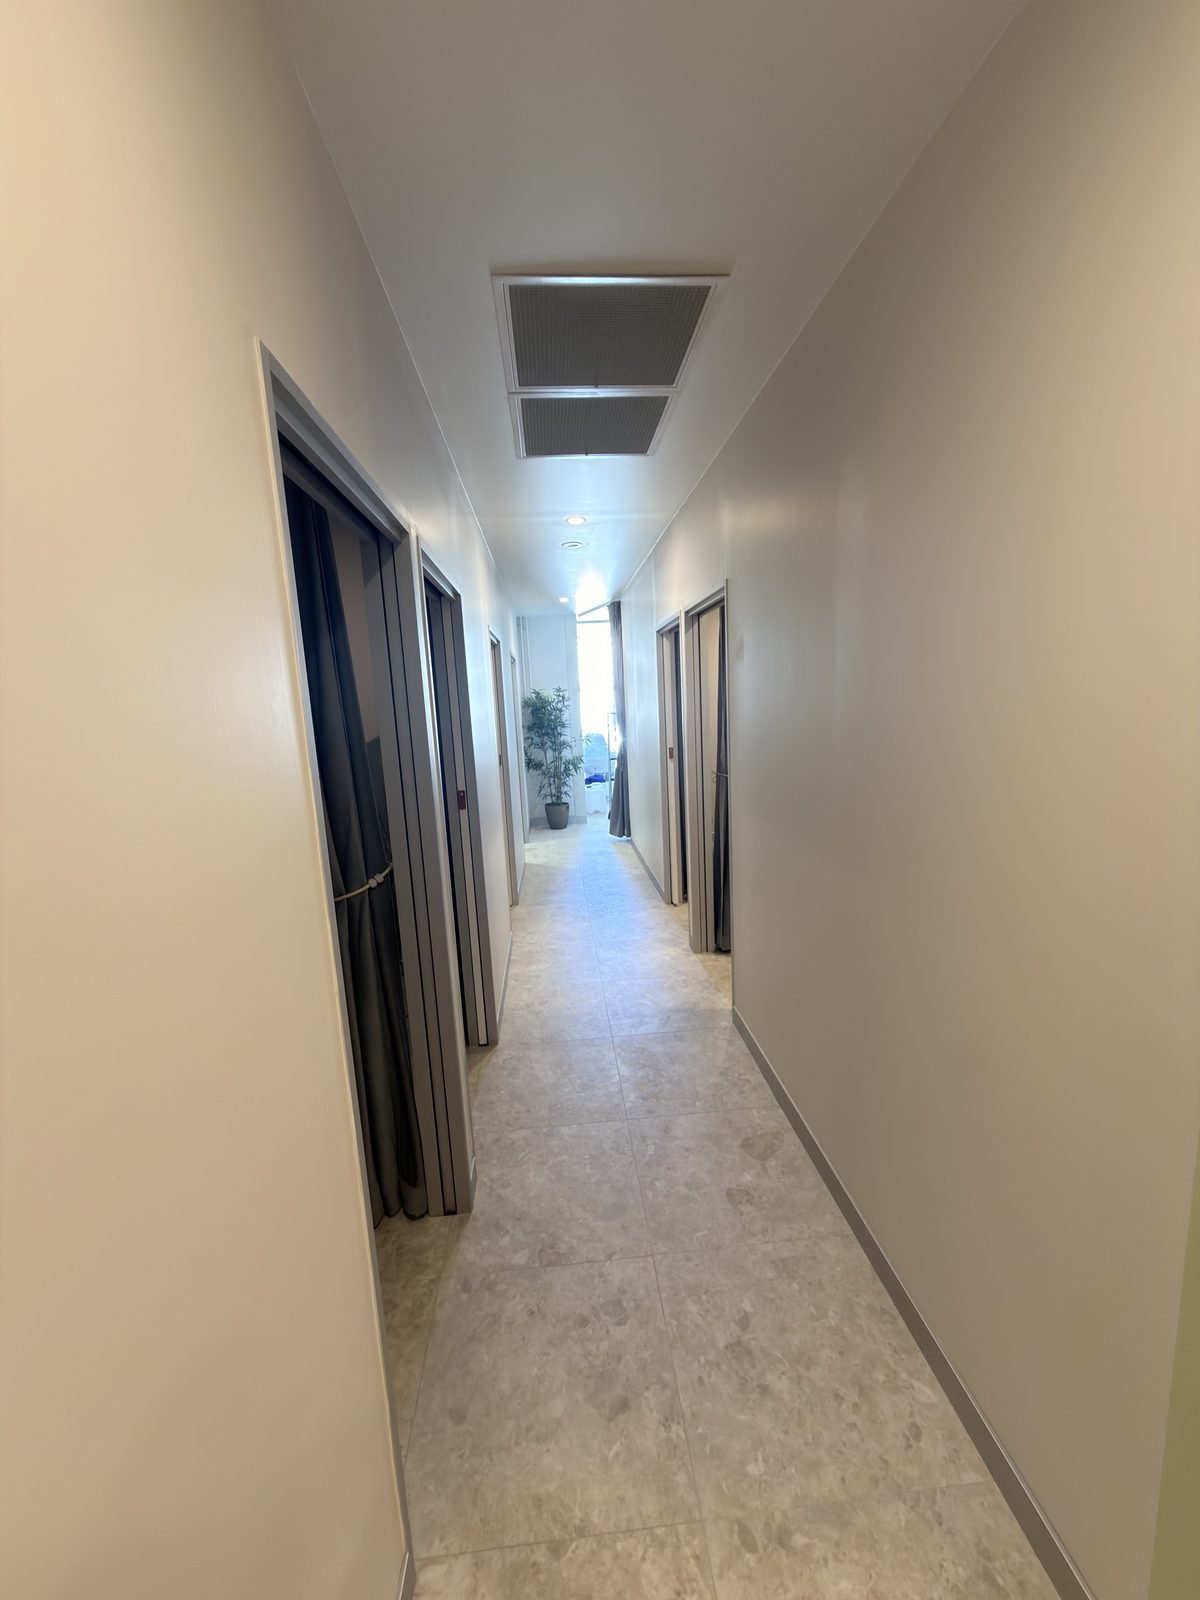
- 117 m² of partition walls across both tenancies, forming the treatment rooms and corridors
- 44 m² of acoustic batten wall, so one treatment room cannot be heard from the next
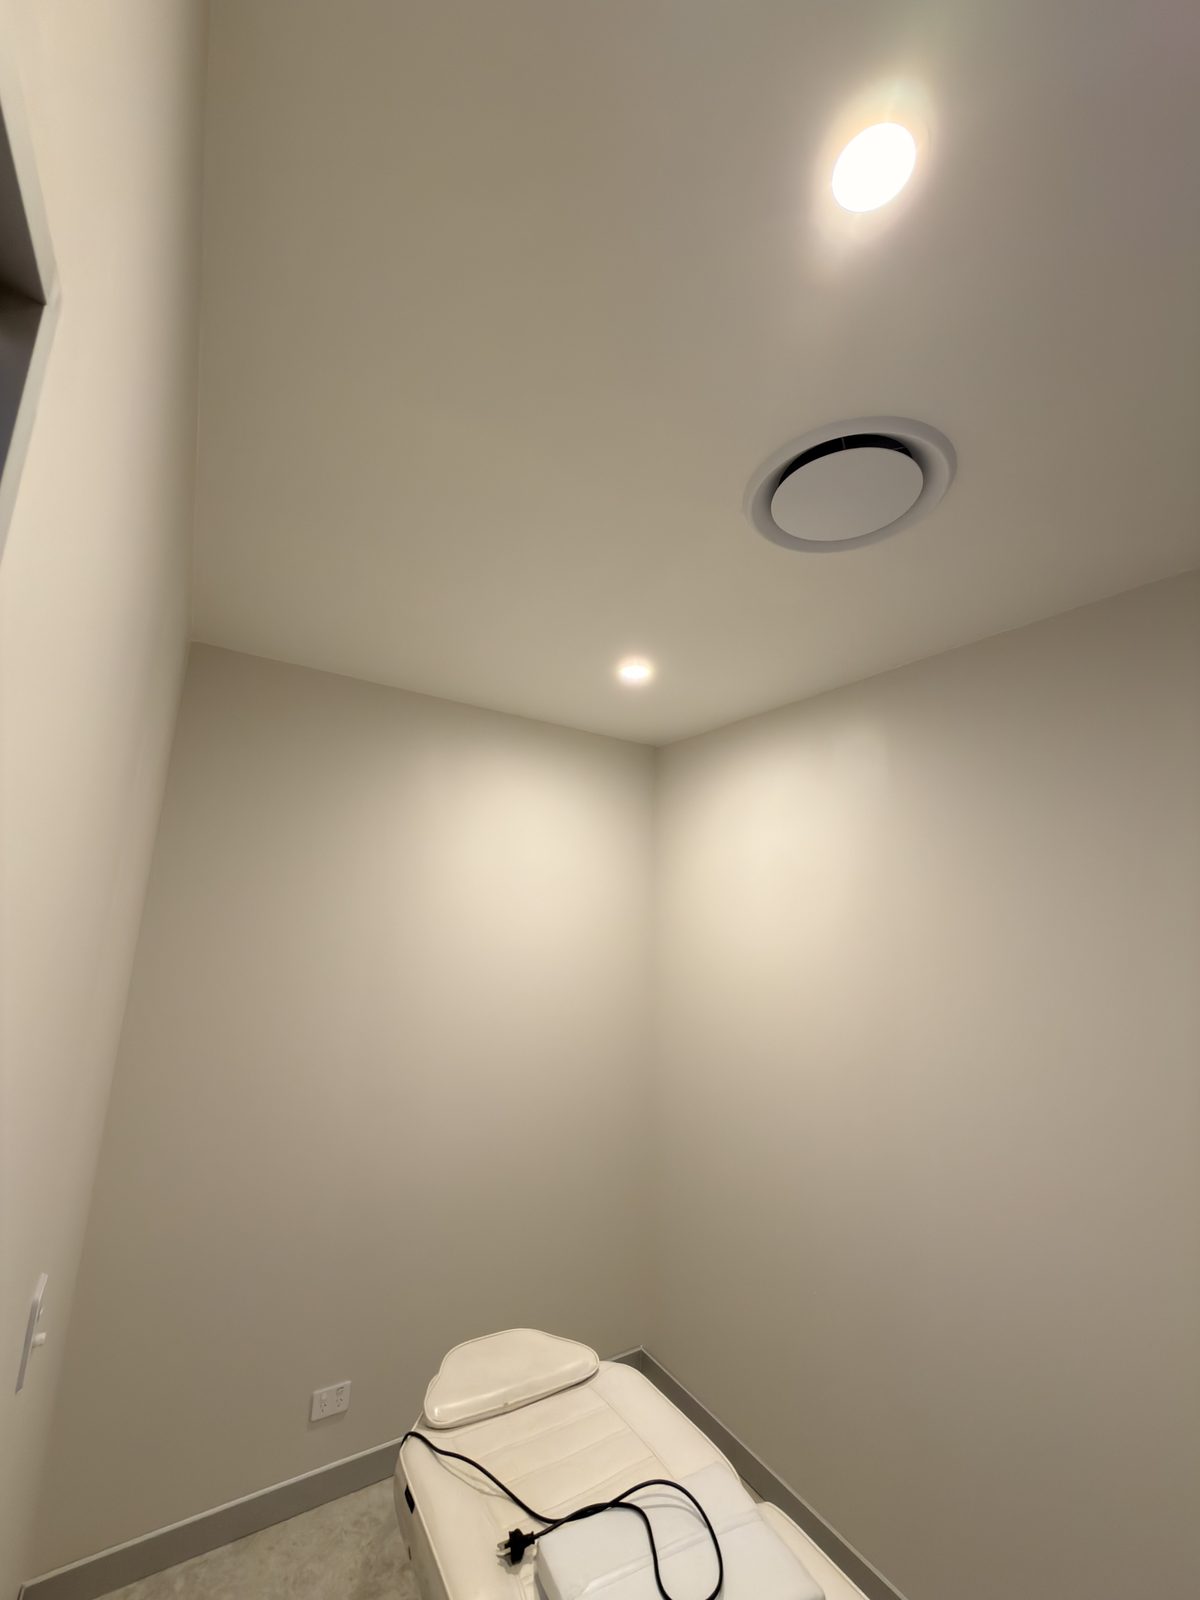
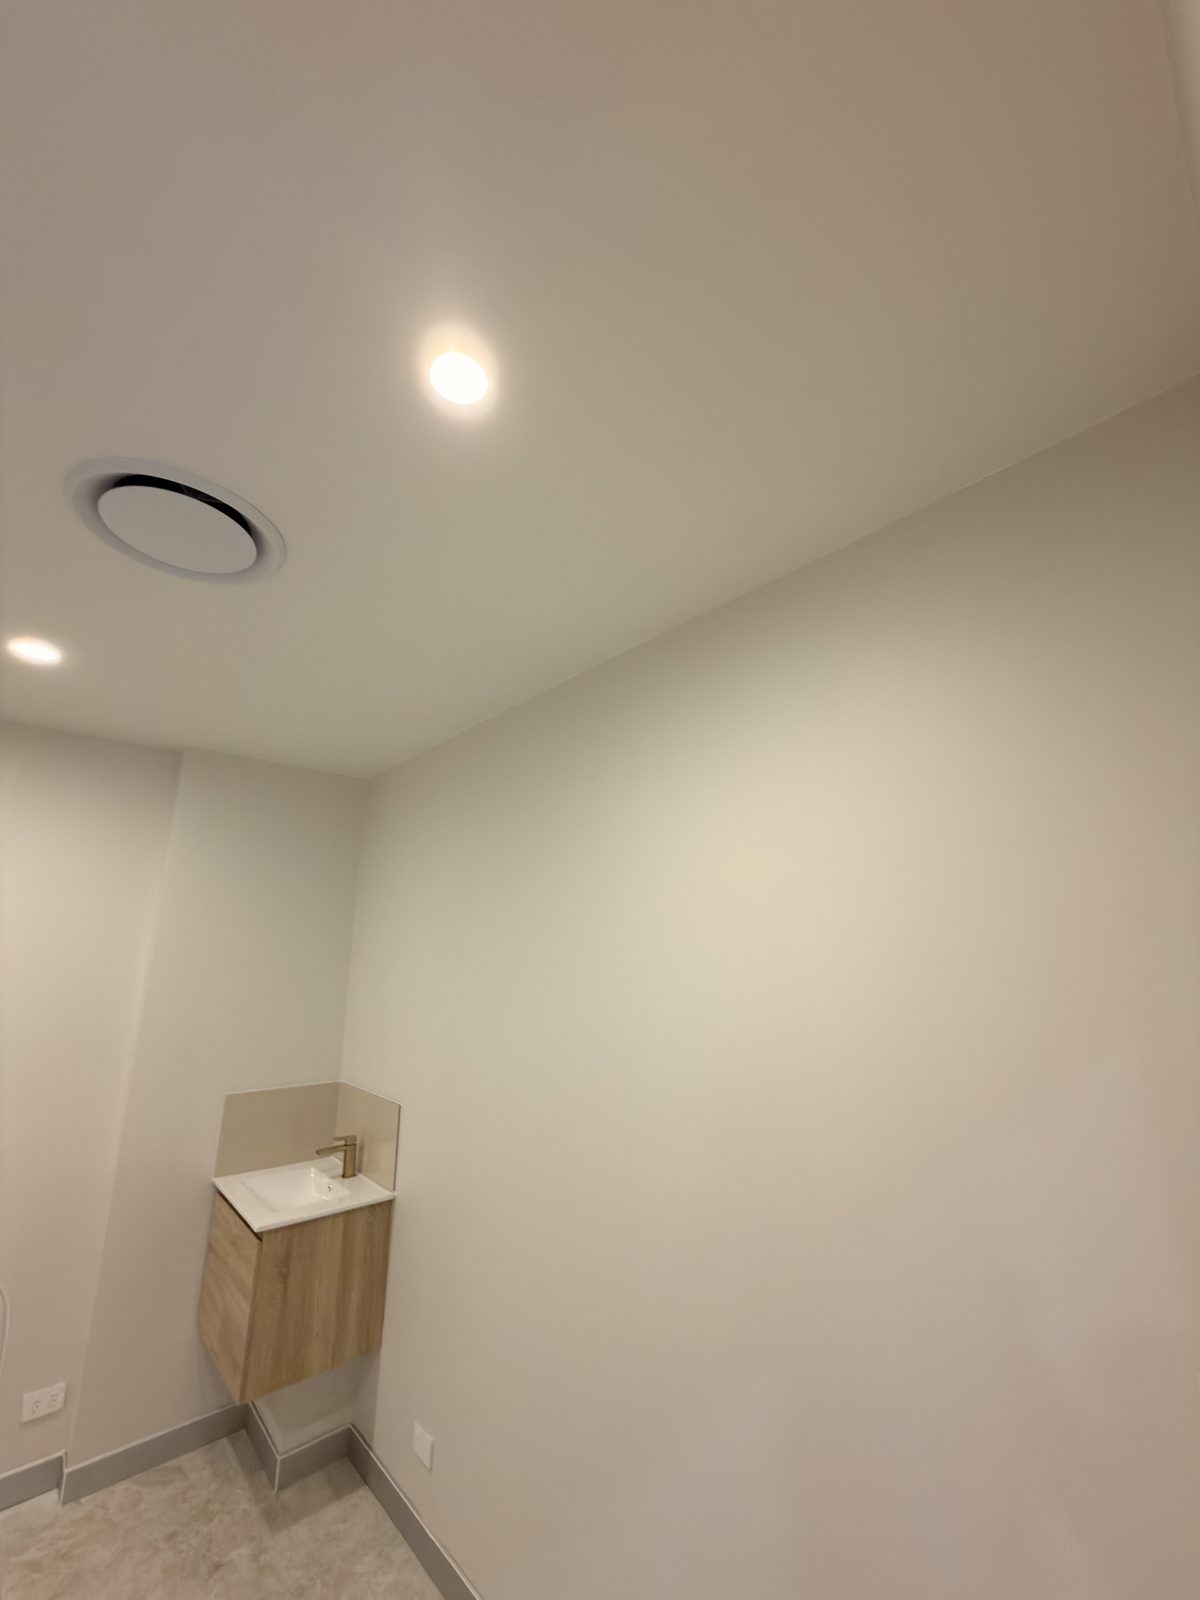
- 117 m² of plaster hung ceiling, flush set, with access panels where centre management directed
- Eight aluminium cavity slider door frames supplied and installed
- Plastering, setting, sanding and painting throughout to the specified colours
- Form 12 and a Form 43 waterproofing certificate issued, with Forms 15 and 16 from every trade
Acoustic separation is the detail that matters most in a day spa. A treatment room that leaks noise into the next one is a room the business cannot charge full rate for.
From open shell to open doors
Deca built the walls, ceilings and openings. The fit-out styling, joinery and signage are the client's own.
Two tenancies,
one business
Both levels were handed over finished and certified, ready for the client's fit-out and styling to go in on top.
- Both tenancies delivered to the same standard and finish
- Acoustic separation between every treatment room
- Form 12 issued, then extended to cover the upstairs tenancy
- Form 43 waterproofing certificate issued
Tell us about the job.
Quoting is free. You get one fixed written price before any work begins, and anything found once we open up the work is priced in writing for your approval first.